 Illustrative image
Pre-Engineered Buildings (PEB)
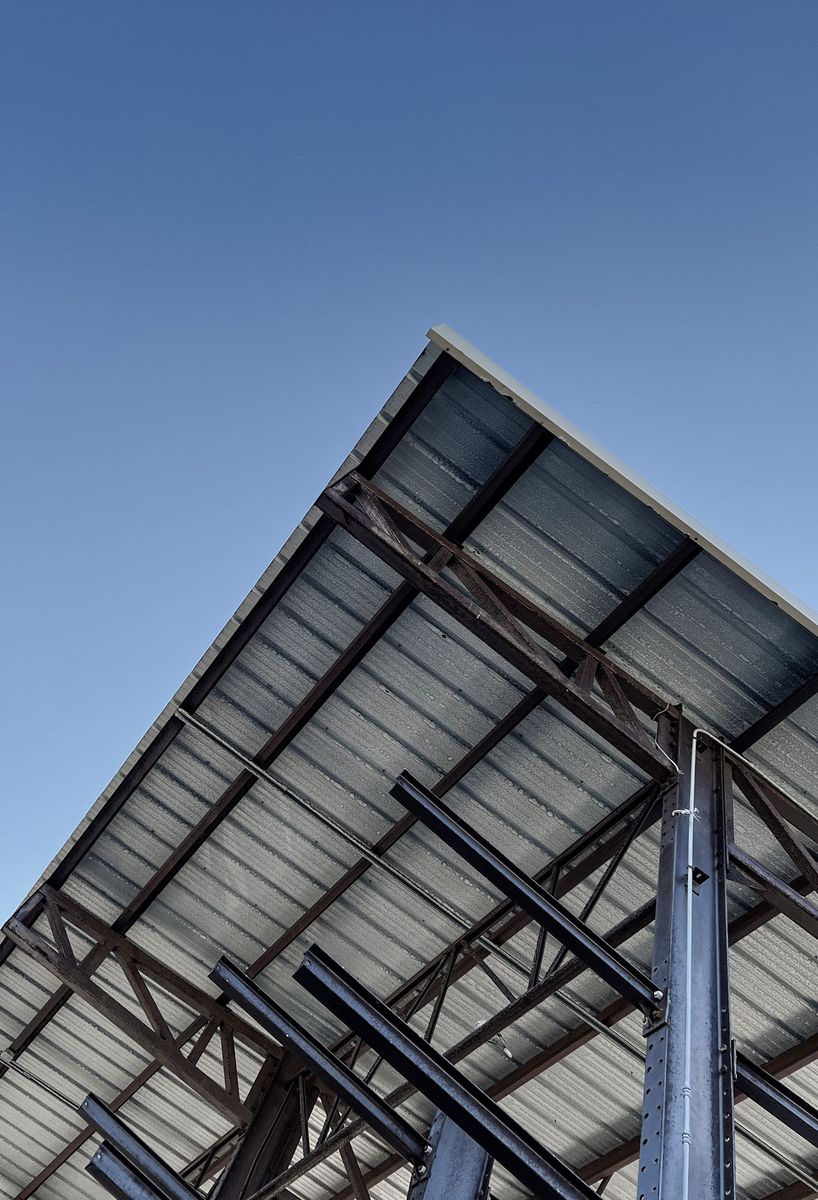
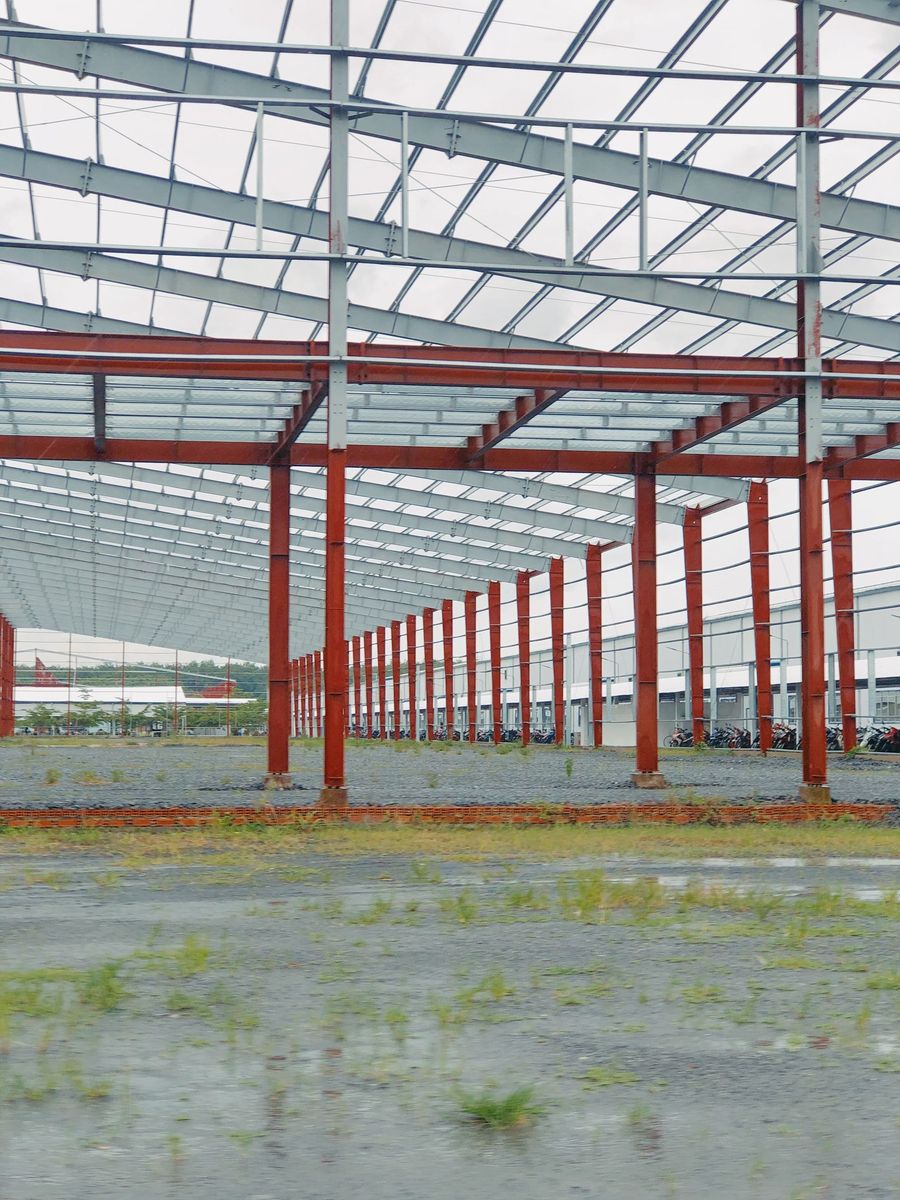
Steel buildings whose primary frames, secondary members and cladding are designed and fabricated in the factory, then bolted together on site. PEBs deliver large clear spans, fast construction and economical steel usage for warehouses, factories and logistics centres.
- Tapered built-up columns and rafters for column-free interiors
- Cold-formed purlins and girts as secondary framing
- Roof and wall sheeting with insulation, skylights and ventilators
- Provision for crane girders, mezzanine floors and canopies